Home › Services › Whole-Home Rewiring
Rewiring is the largest residential electrical job there is, and in this county it applies to a narrow slice of the housing stock. Where it does apply, cost is driven almost entirely by access — how the cable gets from the attic to the box, and what has to be opened to let it. Give the year, the square footage and the story count, and get connected with an independent, TDLR-licensed electrician working in the county.
The Census Bureau’s American Community Survey (2020–2024 five-year estimates) puts only 4.1% of Fort Bend County housing before 1970, against a median year built of 2005. Rewiring is a real service here, but it serves that 4.1% and the 1970s ring just above it — stock that sits in identifiable places: Richmond’s historic core, Stafford, Quail Valley and the 1970s subdivisions in Missouri City, the Rosenberg rail-town core, Meadows Place, and the small towns west and south.
It is not the 2010s west county. Pricing a rewire on a house built after 2000 is almost always the wrong conversation: if the complaint on a newer house is capacity rather than condition, the answer sits at the service and the panel schedule, not in the walls. That is a panel and service question.
Houses here sit on slab-on-grade foundations. There is no under-floor space to run cable through, which removes the easiest path an older house elsewhere in the country would offer. Everything comes down from above.
New cable is routed through the attic, dropped through the top plate of a wall, and fished to each box below. That drilled hole through the top plate is where the job becomes carpentry as well as wiring, and it is usually reachable from the attic without touching the ceiling. Walls get opened at the boxes — every receptacle, switch and fixture location — and wherever a run changes direction inside a cavity. Between those points, nothing is cut.
So a rewire is not the whole-house demolition people picture — and that is also why estimates swing so widely between houses of the same size. Fire blocking mid-wall, brick-backed exterior walls, ductwork sharing the attic, and a low-pitch roof with no room over the far corners of the plan all cost time inside identical square footage.
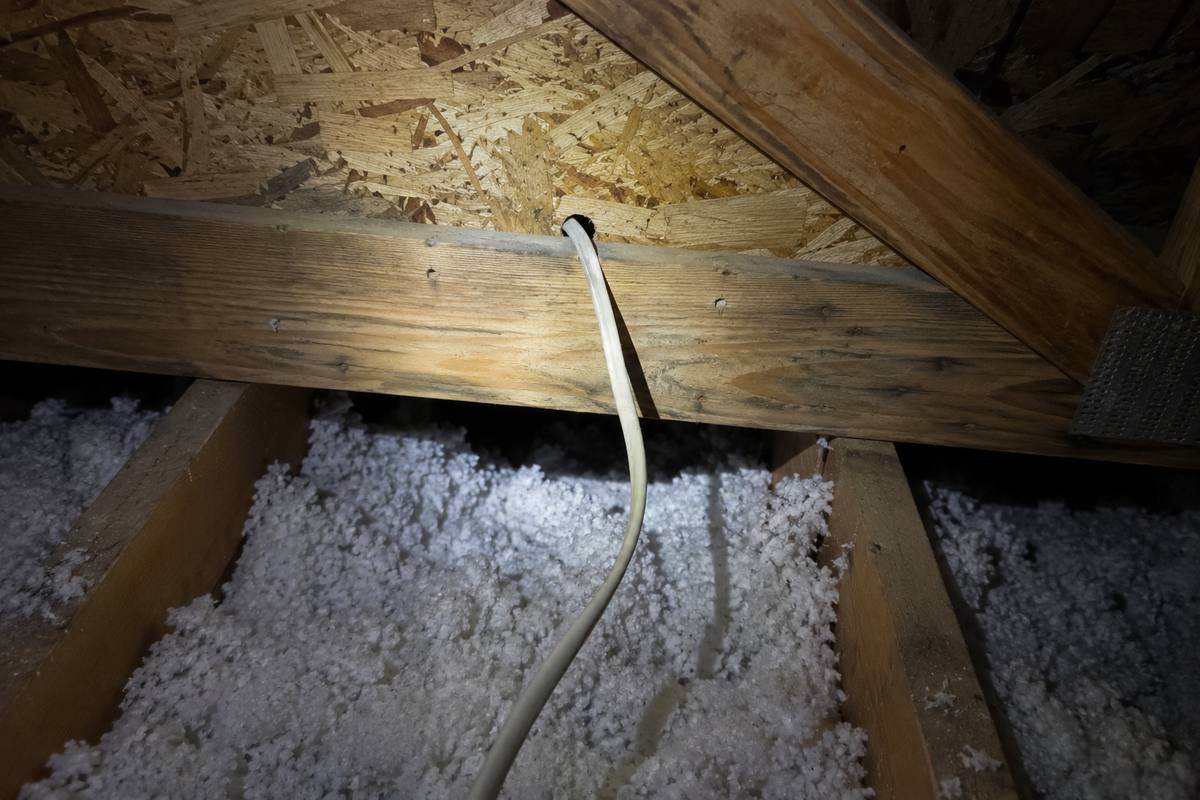
A single-story house is the good case. Every wall on the plan has attic directly above it, so every drop starts somewhere a person can stand, and doubling the square footage roughly doubles run length and box count in a way that scales sensibly.
A two-story house is a structurally different problem. Upstairs walls still have attic above them and behave normally. Downstairs walls have a finished floor and a ceiling in the way, so a first-floor circuit cannot be dropped from above — it gets fished up an interior wall into the floor cavity and back down elsewhere, or the ceiling is opened. Kitchens and first-floor baths are the hard ones.
Two houses of identical square footage, one on one level and one on two, are not the same job and should not carry the same square-foot number. When a quote arrives, it is fair to ask which first-floor circuits are reached from above, which are fished, and which need a ceiling opened.
Angi’s Houston survey data puts whole-home rewiring at $2 to $4 per square foot. Worked through, that lands at roughly $3,000 to $6,000 on a 1,500 square foot house, $4,000 to $8,000 at 2,000 square feet, and $6,000 to $12,000 at 3,000. The per-square-foot form is the honest one; a single average is not, because the same average would have to describe a one-level 1,400 square foot house in the Rosenberg core and a two-story 3,200 square foot plan with cathedral ceilings.
What moves a job toward the top of that band is access, not wire: two stories, plaster, a tight attic, and keeping the house occupied while the work runs. Not in the figure at all — drywall repair, texture and paint; a service or panel change; and permit fees where a city requires them.
Permits are a genuine county-specific variable. Inside a city, a rewire is permitted and inspected to whichever edition that city adopted, and the spread is wide: Fulshear and Meadows Place enforce the 2014 NEC, Missouri City and Richmond the 2023 NEC — three code cycles and nine years apart inside one county. In unincorporated Fort Bend County there is no electrical permit and no county inspection at all. City by city →
Most people arrive believing there are two choices: leave it alone, or do all of it. There is a third, and on many 1960s and 1970s houses it is the right one. A partial rewire replaces the circuits carrying the load and the risk, and leaves the rest.
Kitchen and countertop circuits, bathrooms, laundry, exterior and garage receptacles, anything feeding an addition or converted garage, and any circuit that has already failed once. These are the highest-current, wettest and most-modified circuits in an older house, and the ones where protection requirements have moved most since it was built.
Sound bedroom and hallway lighting circuits carrying small loads, with intact copper and terminations that check out. Wiring has no expiry date: copper run correctly, never overloaded and never disturbed is not automatically a problem because of its age.
A partial is defensible when the failures are concentrated and the circuits left behind can actually be assessed. It is not when the conductor material itself is the issue, when damage is scattered with no pattern, or when the reason for the job is that nobody can say what is behind the walls — a partial then buys half an answer. Where the material is the issue, aluminum remediation is a separate service.
A rewire is the right answer to two-wire ungrounded branch circuits with no equipment ground at the receptacles, to conductors damaged by long-term overheating, to a house whose alterations have accumulated past the point of being traceable, and to any pre-1970 house already going back to the studs — rewiring an open wall costs a fraction of rewiring a closed one.
It is the wrong answer to a capacity problem. A house that trips when the dryer and oven run together, or cannot take an EV charger, has a service and panel problem that new branch wiring does nothing for. It is equally wrong for one bad circuit — that is troubleshooting and repair. If the real question is “how bad is this,” the cheaper first step is an electrical inspection.
Angi’s Houston survey data gives $2 to $4 per square foot — roughly $3,000 to $6,000 at 1,500 square feet, $4,000 to $8,000 at 2,000, and $6,000 to $12,000 at 3,000. Drywall repair and finish work are usually quoted separately, as is any panel change. A number given over the phone is a starting point, not a price.
No. On a slab house the attic carries most of the new cable, so walls are opened selectively: at each box, at the top plates a cable has to cross, and where a run changes direction inside a cavity. The expensive exceptions are first-floor walls with a room above and any ceiling with a finished floor over it.
Usually, and it is normally sequenced that way — circuits come out of service in groups so the house keeps a working kitchen and working bedrooms. It costs time, and time is what the estimate is made of. An empty house between owners, or one already opened for a remodel, is the cheapest version of this job by a wide margin.
Not by itself. The panel and the branch circuits behind it are two systems and two purchases. An obsolete panel on sound copper is a panel job; a modern panel on failing branch wiring is a rewire. They get done together often enough to be confused, so a quote should say which one it prices. On panels and service →
Year built, square footage, one story or two, and what the house is doing now. That is enough to get connected with a licensed Fort Bend County electrician.
Call (346) 857-1116 Request a Quote Fort Bend