Home › Services › Lighting & Recessed Lighting
Recessed lighting is priced by access, not by hardware. The housings are inexpensive; the twenty-foot foyer ceiling over an open stairwell is not. Say how tall the ceiling is, whether there is attic above it, and how many fixtures you are picturing — then get connected with an independent, TDLR-licensed electrician working in the county.
The west and north of this county are full of two-story plans built in the 2000s and 2010s — the American Community Survey (2020–2024 five-year estimates) counts 92,607 Fort Bend homes finished in the 2010s alone. Those plans share a set of features that were sold as light and volume and read, from a lighting standpoint, as a problem: a two-story entry, a great room open to the second floor, a stairwell with no ceiling under it, and a wall of windows facing a ceiling nobody can reach.
Retrofitting cans into that ceiling costs what it costs because of the approach, not the fixture. A step ladder is out. The work needs a lift or scaffolding, a level base built over stairs that are not level, and time for each hole rather than a rhythm across a room. Future maintenance carries the same problem: a fixture nobody can reach for a bulb change is a decision with a long tail, which is one reason integrated LED units get chosen for those ceilings even when a lamped housing is cheaper up front. Two rooms in one house can therefore sit at wildly different prices for the same fixture, and the volume ceiling belongs on a quote as its own line.
A new-work housing mounts to the framing before the ceiling closes, normally on adjustable bars spanning two joists. It can be positioned precisely, it sits at a known depth, and it is the version used during construction or when a ceiling is open anyway.
A remodel housing goes in from below through a hole cut in a finished ceiling and grips the drywall with spring clips. It is the version almost every retrofit uses, and it comes with a constraint people do not expect: the joists decide. A can has to land in the cavity between framing members, clear of ductwork, a truss web, a plumbing vent or an existing junction box. The layout drawn on paper — four evenly spaced over the island, six symmetrical in the living room — survives contact with the actual framing only sometimes, and a good walk-through says so before anything is cut rather than after.
This is where an honest estimate separates itself: framing determines whether the plan is achievable, and an estimate given without anyone looking above the ceiling is guessing at the only variable that matters.
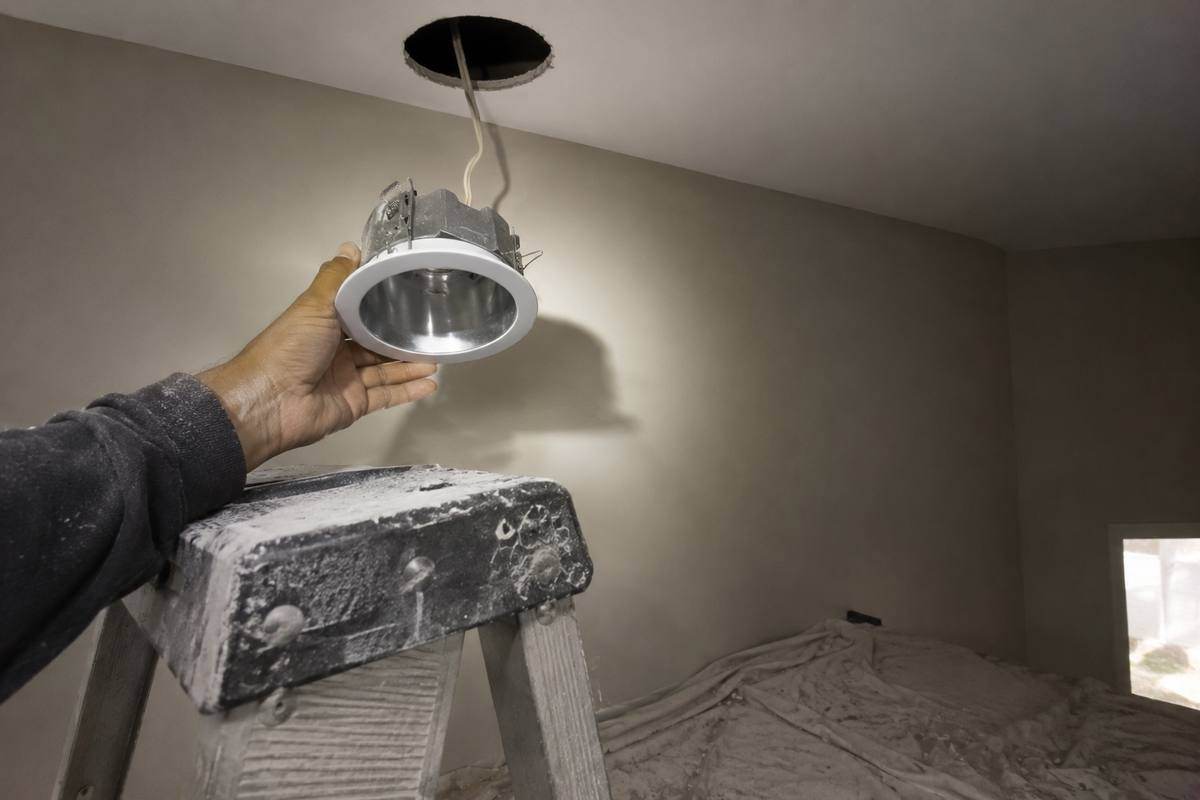
Attics here are typically finished with blown-in insulation, and blown-in does not stay where it was placed — it settles and drifts, and anything sitting in the attic floor ends up buried. A housing that is not IC rated depends on clearance being kept around it permanently, which is hard to guarantee in a house nobody inspects again. An IC-rated, airtight housing is the working assumption in an attic ceiling, and the airtight part matters twice over where the attic runs far hotter than the room and every penetration is a path between the two.
First-floor ceilings under a second story are a different job. There is no attic to work from, so a housing must fit the floor cavity between loaded joists, alongside ductwork and plumbing routed with no thought to lighting. Shallow housings exist for exactly this. Insulation is usually not the issue — depth and access are, and the wiring gets fished laterally from a switch box rather than dropped from above. Six fixtures in the same size room cost differently depending on nothing but what is over the drywall.
Adding fixtures is the easy half; controlling them is where the job gets interesting. A stairwell open at both levels needs a three-way at the bottom and the top, and a landing or second entrance adds a four-way between them — each a separate travel path back to the fixtures.
Dimming brings its own set. LED fixtures are not universally dimmable, and not all by the same device, so a mismatched pair produces flicker, a short range, or a buzz at low output — the fixture’s own compatibility list is the reliable guide, not the dimmer’s marketing. Smart switches and many electronic dimmers also need a neutral in the switch box, and older switch boxes frequently have none because the switch leg was run without it. That detail decides whether a control upgrade is a fifteen-minute swap or a wall opening.
Where lighting fails on an existing system rather than during a change — a bank of cans that flickers together, a circuit that drops out under load — the useful starting page is flickering lights, because that behavior points at terminations rather than at fixtures.
Modern LED housings draw so little that counting watts rarely rules anything out, which makes it tempting to hang a new run off whatever is nearest. Three things argue for a dedicated circuit. The existing one often serves more of the house than the panel label admits. Extending it inherits every termination already on it, including the ones nobody has looked at. And inside a city on a recent NEC edition, arc-fault requirements reach the circuit being extended — the 2008 NEC pushed AFCI coverage beyond bedrooms into most living areas, and 2014 extended it from outlets to “outlets or devices.” Missouri City and Richmond enforce the 2023 NEC; Fulshear and Meadows Place the 2014 NEC. Who requires what →
A candid word about this service in particular: lighting is a lower-value job than most of what this site covers, and it is frequently bundled rather than booked alone. A licensed electrician driving to Needville or the west-county towns for four cans is a call that may not be worth either side’s trip. Grouped with a panel change, an EV circuit, a surge device or a remodel, it prices very differently. If lighting is on a list with other work, say so on the first call — it changes who is interested and what the visit costs.
The cost is reaching the ceiling, not buying the light. A twenty-foot foyer or an open stairwell cannot be worked from a step ladder: it needs a lift or scaffolding, a level base over stairs that are not level, and a slower pace for every hole. The same six housings in an eight-foot hallway are a routine morning. Identical parts list, different job — and it belongs on the quote as its own line.
Only if the framing agrees. A remodel housing has to land between joists, clear of ductwork, truss webs, plumbing vents and existing boxes, so a symmetrical layout on paper sometimes shifts by a few inches in reality. The time to find that out is during a walk-through with someone in the attic, not after the first hole is cut.
If insulation will touch them, yes — and in a blown-in attic it eventually will, because blown-in settles and drifts. A non-IC housing depends on clearance being maintained permanently, which is a weak assumption in a house nobody re-inspects. Where the ceiling has a room above rather than an attic, insulation is usually not the constraint; depth and access are.
Sometimes, but the wattage is the least interesting part of the question. The existing circuit may serve more than the label says, the switch box may have no neutral for a smart or dimming device, and in a city on a recent code edition arc-fault requirements follow the circuit you extend. Pricing a new circuit from the panel alongside the fixture count is usually worth doing.
Ceiling height, attic or room above, fixture count, and anything else on the list. That is enough to get connected with a licensed Fort Bend County electrician.
Call (346) 857-1116 Request a Quote Fort Bend