Home › Services › Subpanels & Outbuildings
Getting power from a house out to a second building is one of the most common jobs on Fort Bend acreage and one of the least understood, because it is not a long extension of a house circuit — it is a feeder, a separate structure, and a small set of requirements that apply the moment the wire leaves the first building. Say what the building is, roughly how far away it sits and what it will run, and get connected with an independent, TDLR-licensed electrician working in Fort Bend County.
Say it plainly: this is country work. On a quarter-acre lot in a master-planned section the garage is attached, the pool equipment is fifteen feet from the panel and there is nothing else on the property to feed. Nobody there needs a subpanel and nobody there thinks about voltage drop. On the acreage that makes up much of unincorporated Fort Bend County, the opposite is true — there is a metal shop, or a barn, or a detached garage well back from the house, or a pool with equipment on the far side of it, or a well house, and often several of those at once.
Fort Bend County covers 861.72 square miles, and close to three in five of its residents live outside a city — 487,457 of 822,779 at the 2020 census. That is the population this page is written for. Around Needville, Simonton, Orchard, Beasley, Pleak, Fairchilds and Kendleton, and across the unincorporated land between them, a second structure with power in it is unremarkable. The electrical questions it raises are specific, they are answerable, and they get skipped a great deal more often than they should — because out there, as covered below, nobody external is checking.
What follows is the shape of a proper installation. It is not a how-to; running a feeder to a separate structure is licensed work under Occupations Code §1305.151 whether or not a permit exists at the address.
Two separate calculations govern the feeder, and confusing them is the most common way these jobs go wrong. The first is ampacity: the conductor has to be able to carry the current the building will draw without overheating, which sets a minimum size. The second is voltage drop: resistance over distance means the voltage arriving at the far end is lower than the voltage leaving the panel, and over a few hundred feet that shortfall stops being academic.
Low voltage at the far end is not a cosmetic problem. Motors are the things that suffer first — a compressor, a table saw, a well pump, a welder — because a motor asked to do the same work at reduced voltage draws more current, runs hotter and shortens its own life. Lights dim when the compressor starts. Electronics behave unpredictably. The remedy is upsizing the conductors beyond what ampacity alone would require, sometimes by a substantial margin on a long run, and a licensed electrician calculates it rather than guessing at it.
Sizing the load itself deserves the same care. A shop that is described as “just some lights and a couple of outlets” at the planning stage tends to acquire a compressor, a welder, a mini-split, a freezer and eventually a car charger. Trenches are expensive to open and cheap to open once. Size the feeder for the building you will have in ten years, not the one you are describing today — that is the single best value decision in the whole project.
Overhead is possible and occasionally the right answer on a long span with nothing to trench through, but it brings clearance requirements over ground, driveways and structures, and it is exposed to exactly the wind and tree contact this region specializes in. Most feeders to outbuildings here go underground.
Underground means choosing a wiring method and then burying it at the depth that method requires. Depth is set by the wiring method, not by the building: direct-buried cable requires the greatest cover, PVC conduit less, rigid metal conduit less again, with further adjustments where the run passes under a driveway or carries specific protection. The exact figures come out of the code table in the edition that applies at the address, and in this county that is genuinely variable — Fulshear and Meadows Place are on the 2014 NEC, Missouri City and Richmond on the 2023 NEC, Stafford on the 2017, and unincorporated county on none. Confirm the edition before the trench opens rather than after.
Practical matters that cost real money when they are missed: call for line locates before digging, because septic lines, water lines, propane lines and irrigation all live in the same dirt on a rural property; leave the conduit accessible where it enters each building; and pull a spare conductor or an empty spare conduit while the trench is open. That last one costs almost nothing now and saves a second excavation later.
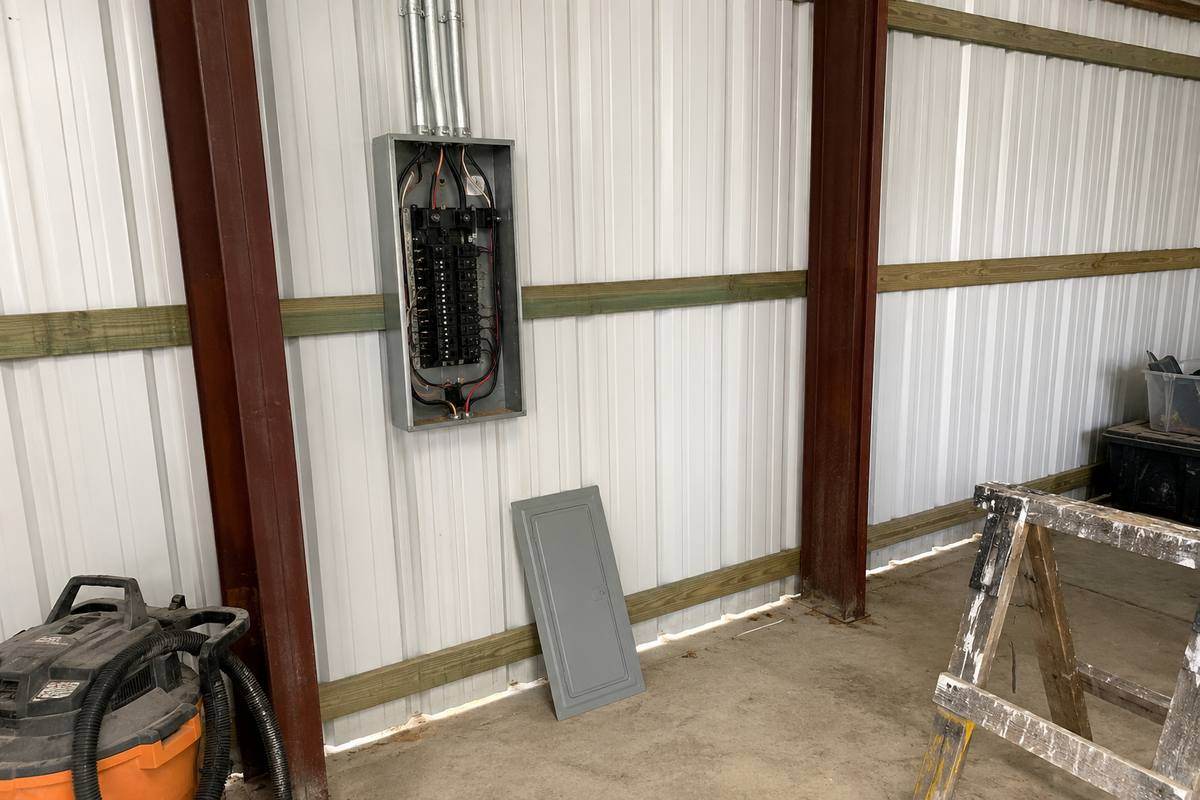
Two requirements attach the moment the feeder lands at a separate building, and both are routinely omitted on work done without a permit anywhere near it.
A separate structure needs a disconnect at the structure, readily accessible and located near the point where the feeder enters, so that anyone working inside that building — an electrician, a firefighter, the owner with a saw in their hand — can kill the power there rather than walking two hundred feet back to the house. A subpanel with a main breaker normally satisfies this and does the distribution at the same time, which is why it is the usual answer. The code also expects a structure to be supplied by a single feeder or branch circuit rather than several, outside of defined exceptions.
The separate building needs a grounding electrode system of its own — ground rods, or another qualifying electrode present at that structure — connected to the equipment grounding bar in the subpanel. That is in addition to, not instead of, the equipment grounding conductor pulled with the feeder from the house. Both do different jobs, and metal buildings, which this county has a great many of, make the second one especially consequential: the shell itself is a conductive path and needs to be bonded correctly.
Where the outbuilding has water, an animal enclosure, a pool or a well house attached to it, the bonding conversation widens further. Pool equipment in particular carries its own equipotential bonding requirements that have nothing to do with the subpanel and everything to do with keeping people safe standing next to the water. Raise it early; it is not an add-on.
In the main service panel, the neutral bar and the equipment grounding conductors are bonded together, and that bond happens at exactly one point in the entire electrical system. In a subpanel, they must be kept apart: neutrals landed on an isolated neutral bar, equipment grounding conductors landed on a separate bar bonded to the enclosure, and the factory bonding screw or strap removed so the neutral bar is floating.
The reason is what happens when they are not. Joining them again at the subpanel gives normal return current a second path home — along the equipment grounding conductor, along the metal skin of a building, along a water line, along whatever conductive route runs between the two structures. Metalwork that is supposed to carry current only during a fault ends up carrying it all the time. On a metal shop with a slab and a hose bib, that is not a theoretical objection.
This is the single most common defect found in outbuilding subpanels installed without anyone qualified involved, and it is worth naming because it is invisible: the shop works perfectly, the lights come on, the saw runs, and nothing indicates the problem until something else does. It is one of the things a private electrical inspection is looking for, and in unincorporated county a private inspection is the only occasion on which anyone qualified ever looks. Related note: older installations and some four-wire-versus-three-wire practices changed across code cycles, so an existing subpanel built to an earlier edition is not automatically wrong — it needs assessing rather than assuming.
An outbuilding is a damp, dusty, occasionally wet environment with concrete underfoot, which is precisely the situation ground-fault protection exists for. Receptacles outdoors and in garages have required GFCI protection for decades — outdoor receptacles from the 1971 code and garages from 1978 — and the requirement has widened steadily since. The 2008 NEC deleted the exceptions that had let a not-readily-accessible or dedicated-appliance receptacle in a garage skip GFCI, which is why a ceiling receptacle for a door opener now sits behind protection like everything else. The 2020 NEC extended protection to all 125–250V receptacles in dwelling wet and damp locations, which reaches equipment people had long assumed was exempt. Which of those applies at a given address depends on the adopted edition, and that varies across this county by three code cycles.
Beyond protection, a building with power in it has requirements for the power itself: a detached garage supplied with electricity needs at least one receptacle outlet, and lighting outlets with a switch are required at the point of entry. In a working shop those minimums are not the goal — they are the floor. What actually makes a shop usable is receptacle circuits spread so extension cords are not the wiring plan, 240-volt circuits placed where the machines will be, lighting laid out for the bench rather than the middle of the room, and a couple of spare breaker spaces left in the subpanel. Get all of that specified at feeder time and it costs a fraction of adding it afterwards.
A well house on the same property is a related but distinct job with its own control wiring, and it is covered on the well pump and septic circuits page. Whether the outbuilding load should also be inside a standby generator’s transfer switch is worth deciding at the same time, since both conversations touch the same panel.
Because the person standing in the shop has to be able to shut it off from there. A separate structure requires a disconnecting means at the structure, readily accessible and near where the feeder enters. A breaker two hundred feet away does not serve a firefighter, an electrician or an owner with a machine in front of them. A subpanel with a main breaker usually satisfies the requirement and handles distribution at the same time.
Because the neutral and the grounding system bond at one point only, at the service. In any subpanel they stay separate — isolated neutral bar, a bonded equipment grounding bar, and the bonding screw removed. Rejoin them and normal return current starts using the grounding conductors and any metal path between the buildings, which on a metal shop means the building itself. It is the most common defect in outbuilding subpanels and it is completely invisible in normal use.
That is set by the wiring method: direct-buried cable deepest, PVC conduit shallower, rigid metal conduit shallower still, with adjustments under driveways. The specific figures come from the code edition in force at the address — 2014 NEC in Fulshear and Meadows Place, 2023 NEC in Missouri City and Richmond, 2017 in Stafford, none adopted in unincorporated county. Confirm the edition first, and call for line locates before digging on a rural property where septic, water, propane and irrigation share the same ground.
In unincorporated Fort Bend County, no — no county electrical permit and no county electrical inspection exist for it. Other county permits can still apply to the same project: floodplain and development permits reach a fully enclosed structure or slab of 400 square feet or more, and driveway and culvert work in county right-of-way is permitted separately. Inside a city the electrical work is permitted and the rules vary. The license requirement under Occupations Code §1305.151 does not vary anywhere. Permits, city by city.
The distance from the house, what the building will run, and the amp rating on the main breaker at the house. That is enough to get connected with an independent TDLR-licensed electrician working in Fort Bend County.
Call (346) 857-1116 Request a Quote Fort Bend